

Listing Courtesy of: MLS PIN / Listed By: The Rita and Erica Group, Barrett Sotheby's International Realty
96 Forest Ridge Rd 96 Concord, MA 01742
Active (0 Days)
$1,195,000 (USD)
OPEN HOUSE TIMES
-
OPENThu, Oct 111:00 am - 12 noon
-
OPENSat, Oct 312 noon - 1:30 pm
-
OPENSun, Oct 42:00 pm - 3:30 pm
show more
Description
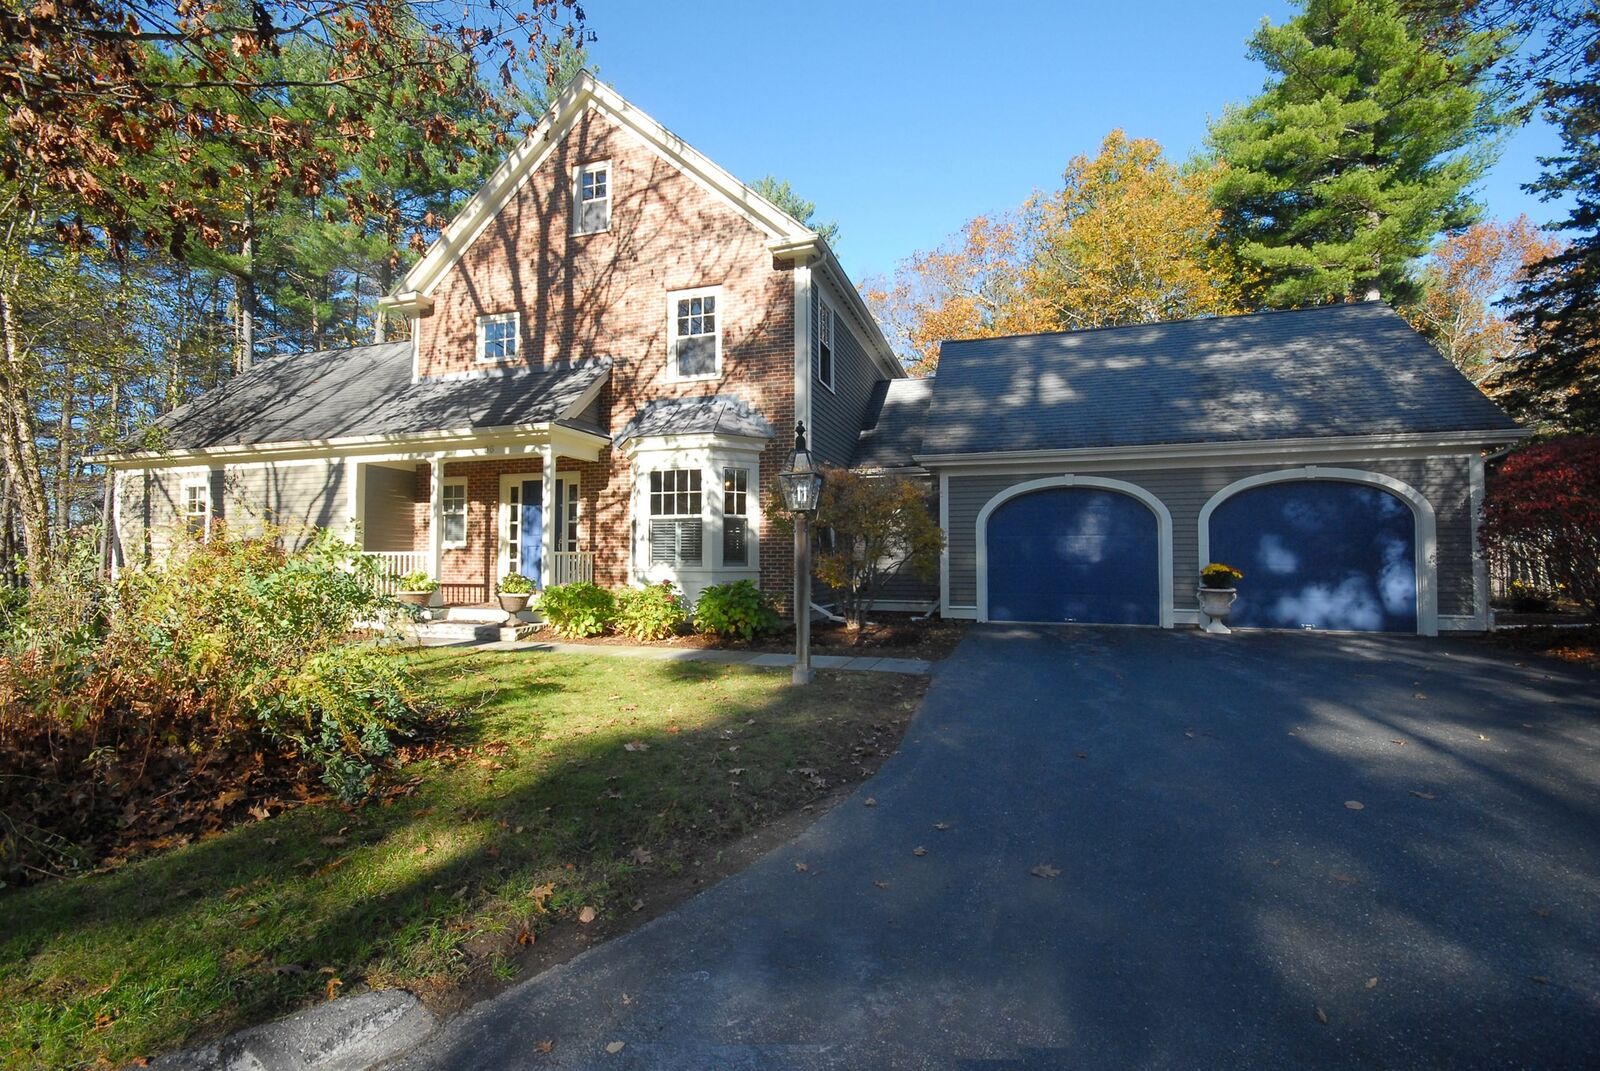
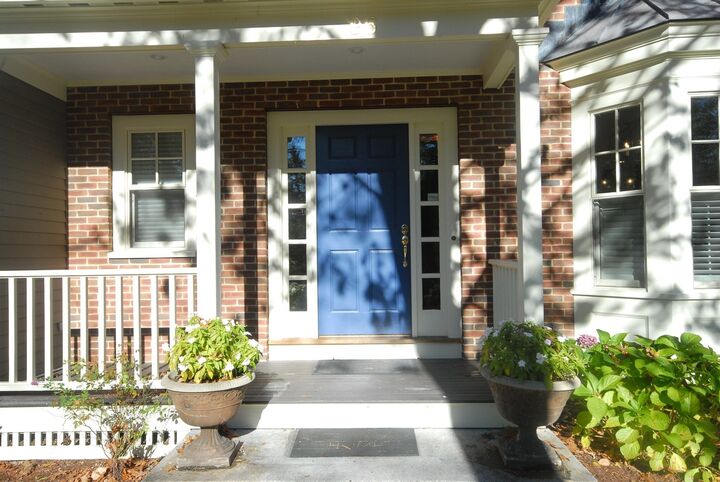
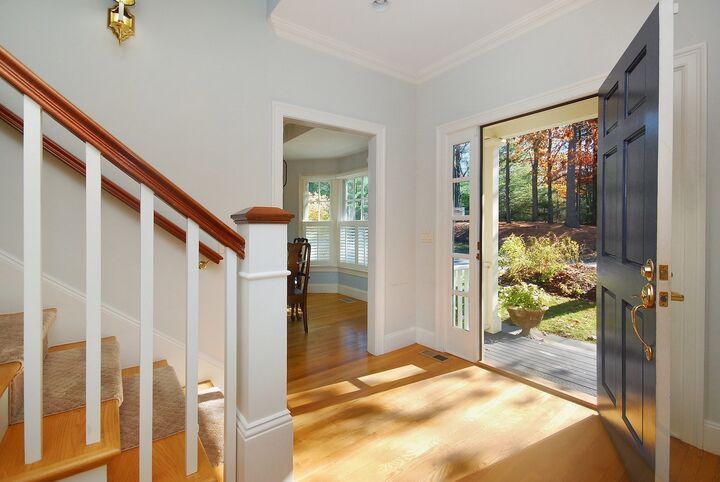
Privately sited with a glimpse of the Assabet River, this stately detached condo is a rare offering in the desirable Riverbend community. The only 4-bedroom, 3.5-bath home of its kind in this lovely development, it combines elegant spaces, flexible living and easy, maintenance-free living. The gorgeous dine-in chef’s kitchen flows seamlessly into the elegant dining room, light-filled fireplaced living room and inviting screened porch. A spacious first-floor primary suite features two generous walk-in closets and a spa-like bath with soaking tub and walk-in shower. Upstairs are two well-proportioned bedrooms, a home office, a large full bath thoughtfully divided into two spaces for added privacy, and walk-up attic access. The walk-out lower level adds exceptional flexibility with a fourth bedroom, walk-in closet and 3/4 bath, plus a huge family room with fireplace and access to a private patio. A rare blend of privacy, location, convenience, turnkey comfort & the ease of exterior maintenance-free living!
MLS #:
73584539
73584539
Taxes
$19,589(2026)
$19,589(2026)
Lot Size
7.61 acres
7.61 acres
Type
Single-Family Home
Single-Family Home
Year Built
2002
2002
Style
Colonial
Colonial
Views
Scenic View(s)
Scenic View(s)
County
Middlesex County
Middlesex County
Community
Riverbend
Riverbend
Listed By
The Rita and Erica Group, Barrett Sotheby's International Realty
Source
MLS PIN
Last checked Sep 30 2026 at 10:47 PM GMT+0000
MLS PIN
Last checked Sep 30 2026 at 10:47 PM GMT+0000
Bathroom Details
Interior Features
- Range
- Refrigerator
- Dryer
- Washer
- Dishwasher
- Microwave
- Laundry: First Floor
- Oven
- Home Office
- Bathroom
- Bathroom - 3/4
- Bathroom - With Shower Stall
Kitchen
- Flooring - Hardwood
- Countertops - Stone/Granite/Solid
- Dining Area
- Recessed Lighting
- Remodeled
- Lighting - Pendant
Subdivision
- Riverbend
Lot Information
- Level
Property Features
- Fireplace: 2
- Fireplace: Living Room
- Fireplace: Family Room
- Foundation: Concrete Perimeter
Heating and Cooling
- Forced Air
- Natural Gas
- Central Air
Basement Information
- Full
- Partially Finished
- Radon Remediation System
- Walk-Out Access
- Interior Entry
Homeowners Association Information
- Dues: $1263/Monthly
Flooring
- Tile
- Hardwood
- Carpet
- Flooring - Wall to Wall Carpet
Exterior Features
- Roof: Shingle
Utility Information
- Utilities: Water: Public
- Sewer: Private Sewer
Garage
- Attached Garage
Parking
- Paved
- Attached
- Total: 6
Living Area
- 3,469 sqft
Location
Estimated Monthly Mortgage Payment
*Based on Fixed Interest Rate withe a 30 year term, principal and interest only
Listing price
Down payment
%
Interest rate
%Mortgage calculator estimates are provided by Sotheby's International Realty and are intended for information use only. Your payments may be higher or lower and all loans are subject to credit approval.
Disclaimer: The property listing data and information, or the Images, set forth herein wereprovided to MLS Property Information Network, Inc. from third party sources, including sellers, lessors, landlords and public records, and were compiled by MLS Property Information Network, Inc. The property listing data and information, and the Images, are for the personal, non commercial use of consumers having a good faith interest in purchasing, leasing or renting listed properties of the type displayed to them and may not be used for any purpose other than to identify prospective properties which such consumers may have a good faith interest in purchasing, leasing or renting. MLS Property Information Network, Inc. and its subscribers disclaim any and all representations and warranties as to the accuracy of the property listing data and information, or as to the accuracy of any of the Images, set forth herein. © 2026 MLS Property Information Network, Inc.. 9/30/26 15:47


